
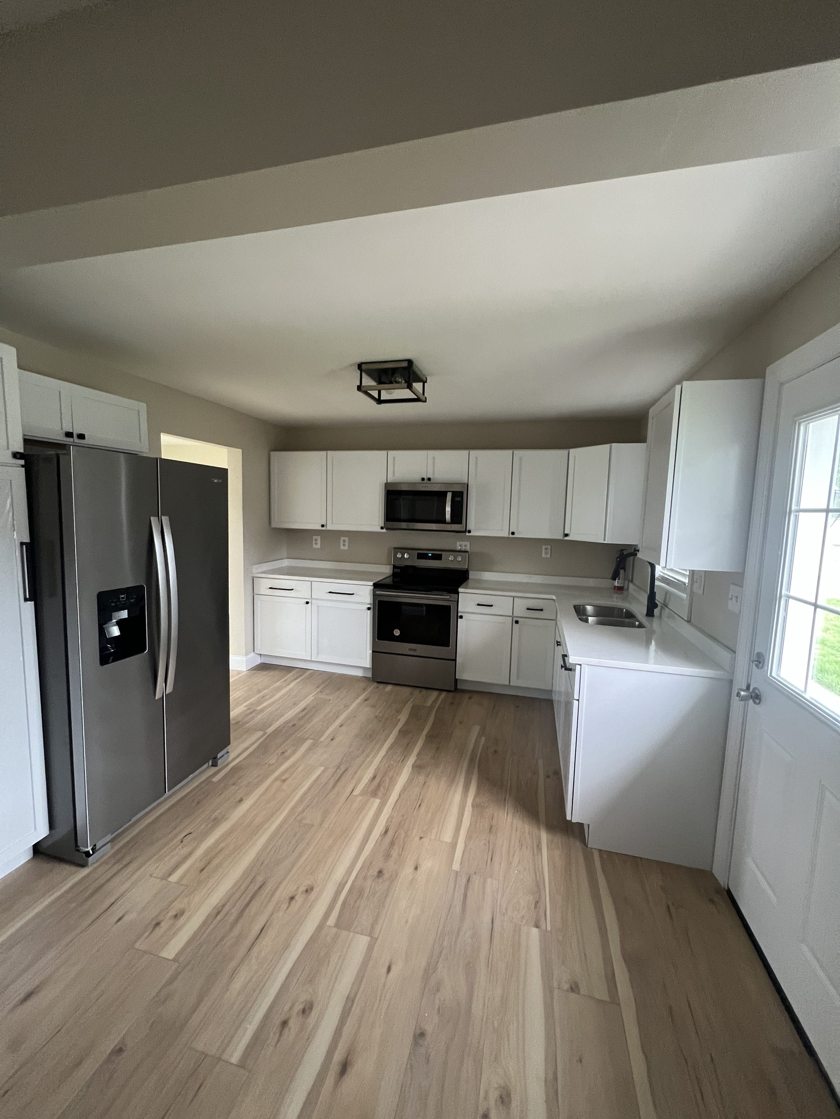
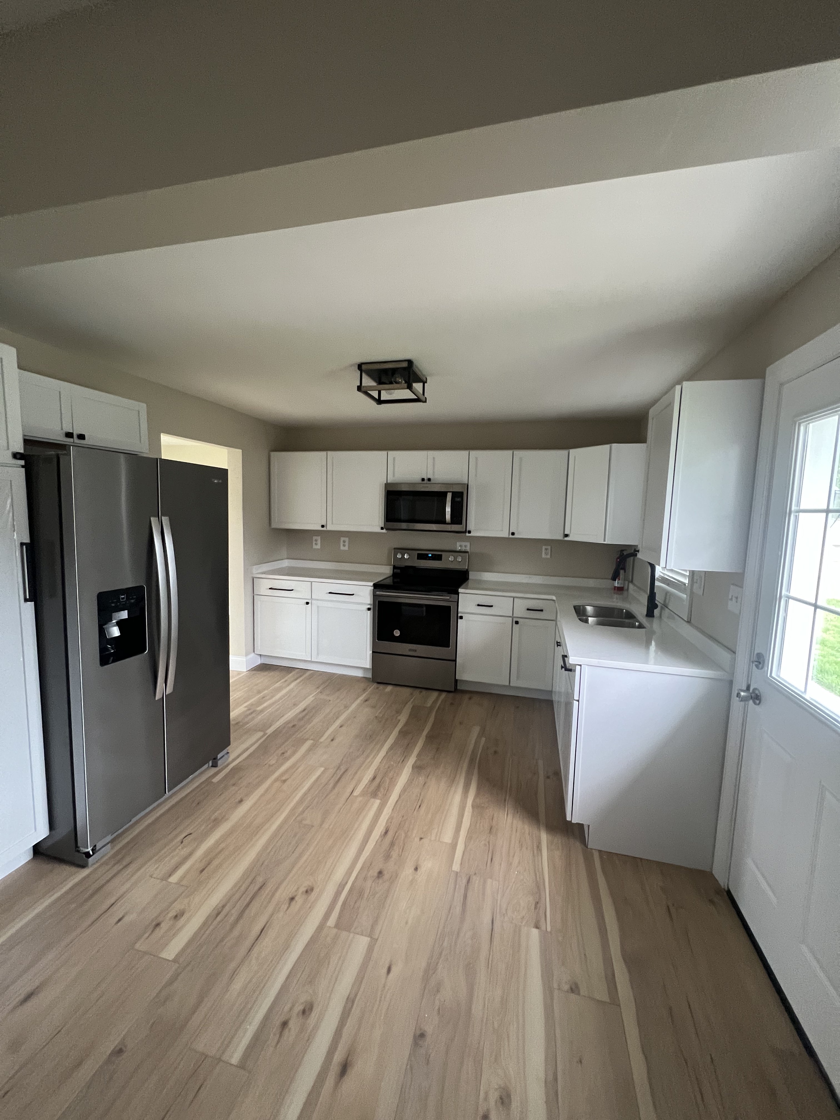
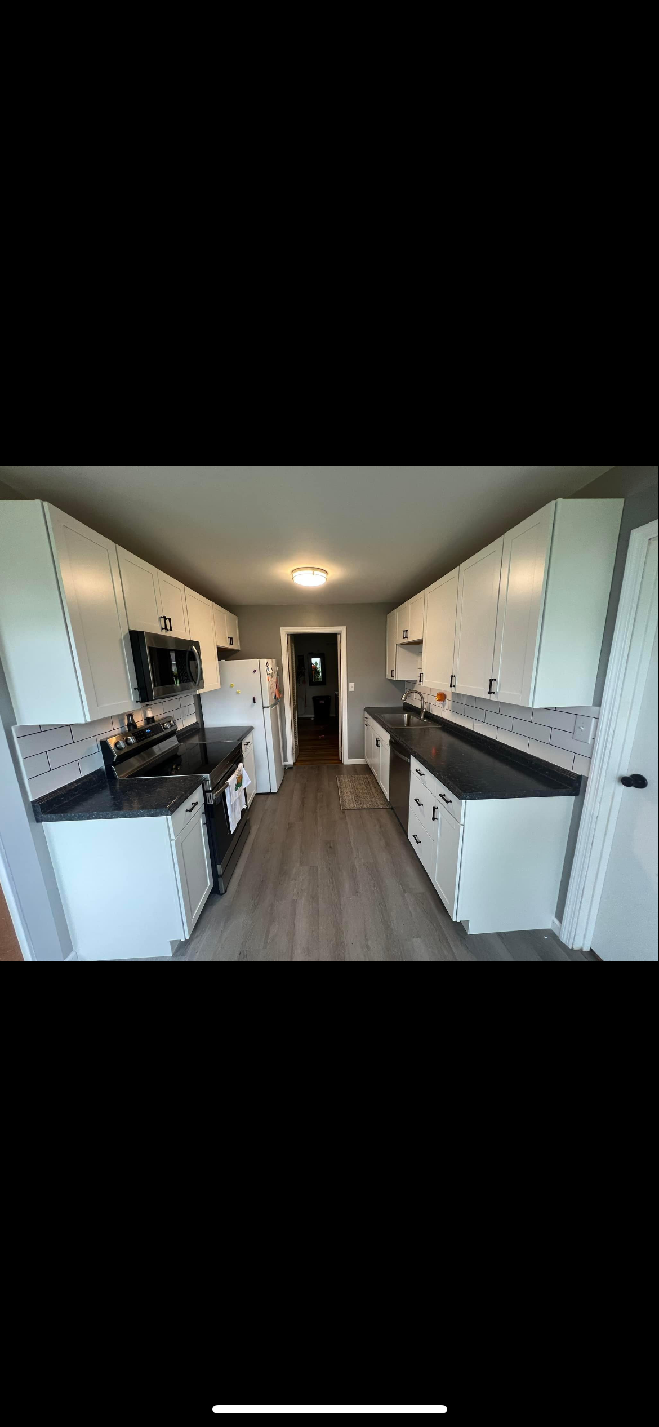
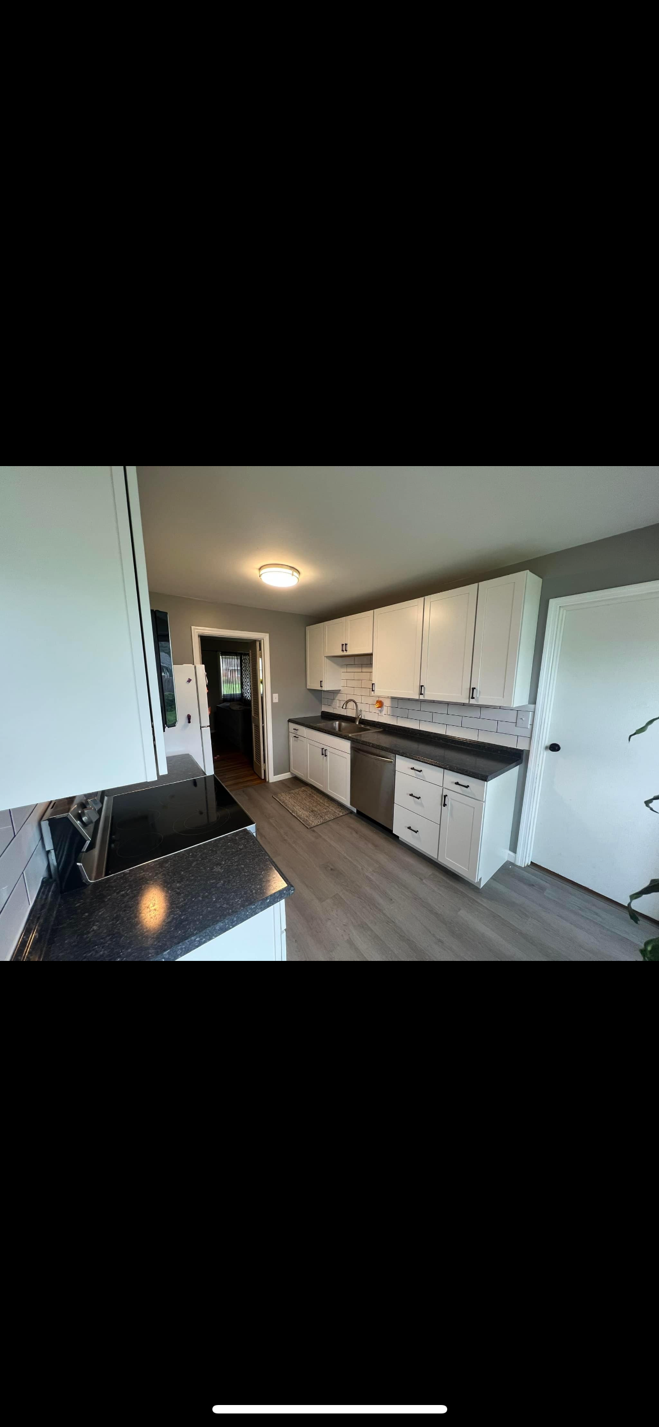
CMC Renovations
Kitchen Remodeling

CMC Renovations

Kitchen Remodeling

From layout redesigns to custom cabinetry and premium finishes, we handle every detail of your kitchen renovation — delivering spaces that are as functional as they are beautiful.

Kitchen Remodeling in Hamilton and Butler County, OH

The kitchen is the hardest-working room in most homes. It's where you cook, where the kids do homework, and where everyone ends up standing during a party no matter how nice the living room is. When it doesn't work, you feel it every day. Cabinets that won't close right, a corner nobody can reach, one outlet for every appliance you own, and a layout that puts the fridge on the wrong side of the room.

CMC Renovations handles complete kitchen remodels for homeowners in Hamilton and across Butler County, from cosmetic refreshes to full gut-and-rebuild projects that move walls and plumbing. Owners Brady and Taylor do the estimate, plan the layout, and do the work themselves. You won't meet a salesperson at the start and a different crew at demo day. The people who promise you a result are the same people building it.

Whether you're in a 1920s home in Hamilton's Rossville district, a 1970s ranch in Fairfield, or a 2005 build in Liberty Township with builder-grade cabinets that are starting to sag, we'll walk your space, listen to how you actually use it, and give you a written plan with real numbers.

What's Included

Complete Kitchen Transformations

  • Custom cabinet design & installation
  • Countertop fabrication & installation
  • Tile backsplash & flooring
  • Appliance integration
  • Lighting design
  • Complete layout reconfiguration

We also offer general remodeling and interior finishing services — flooring, painting, cabinetry, and more. Call us for an estimate.

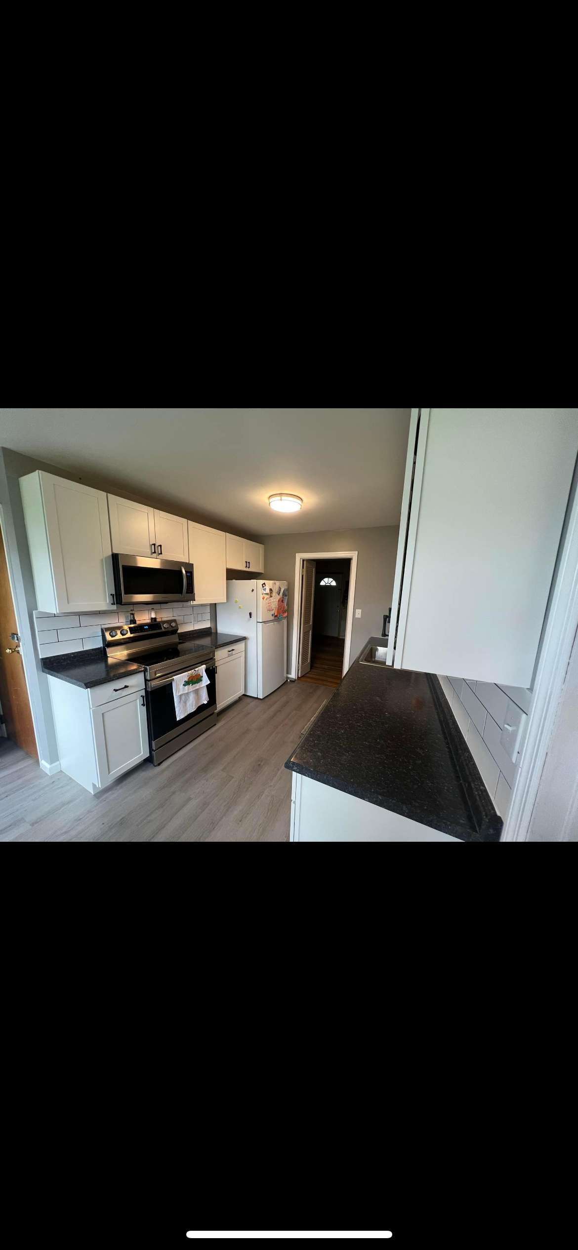
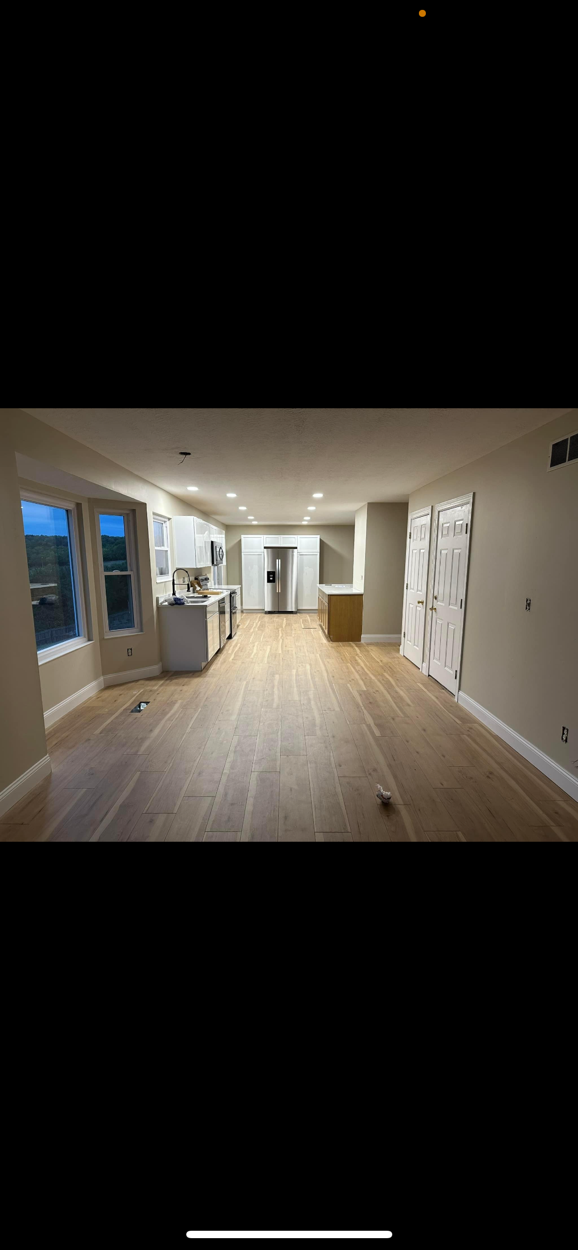
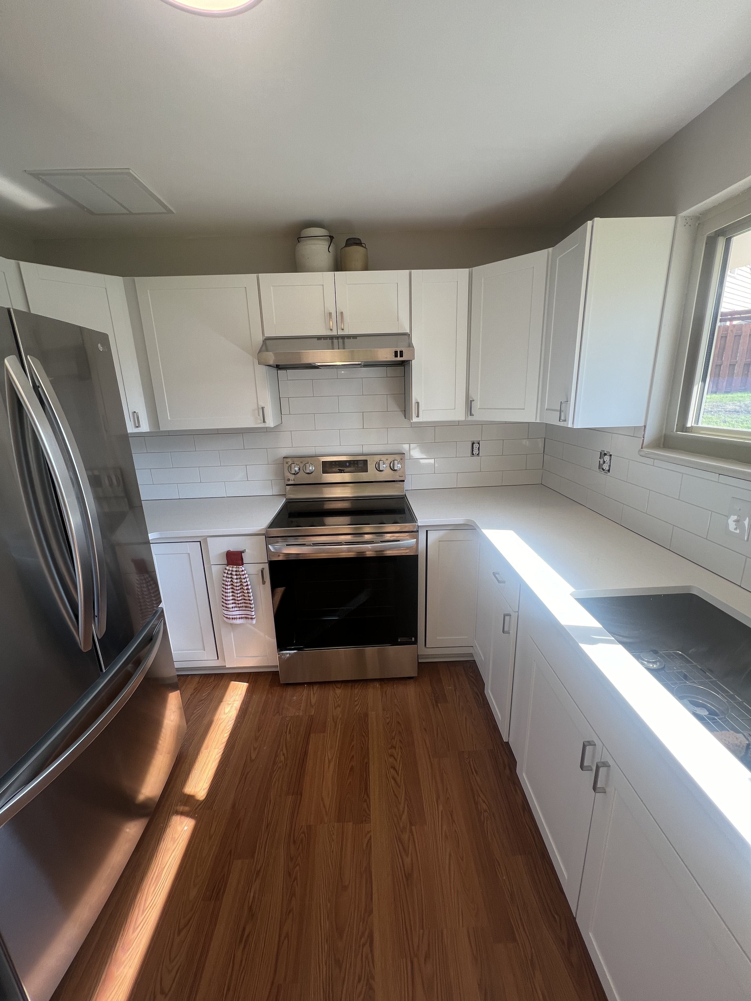
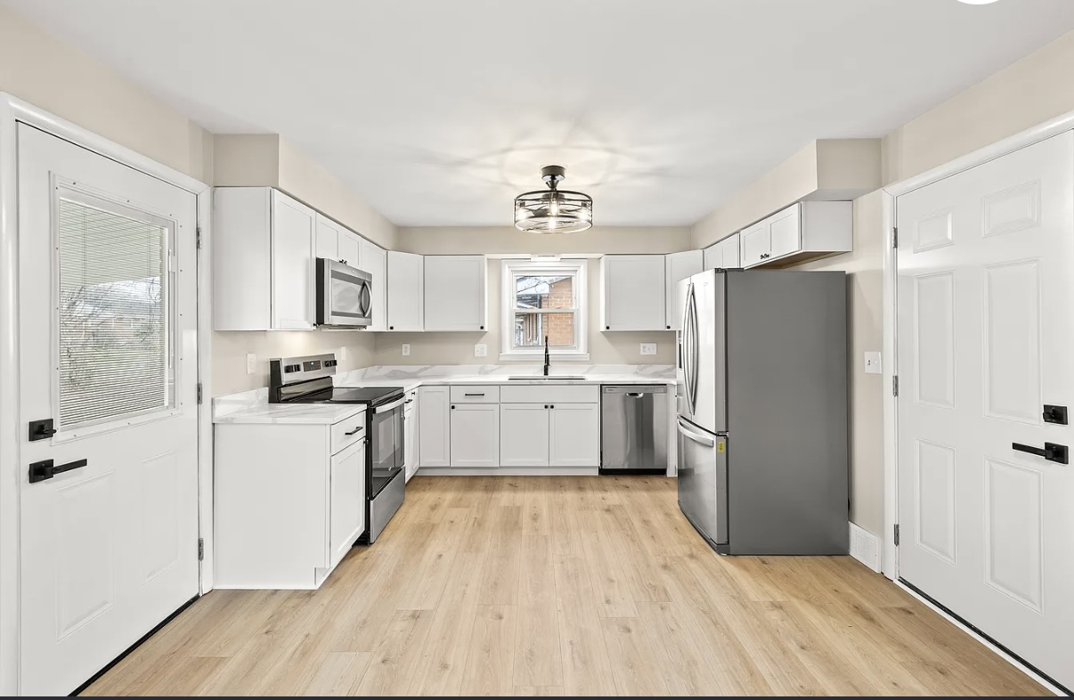
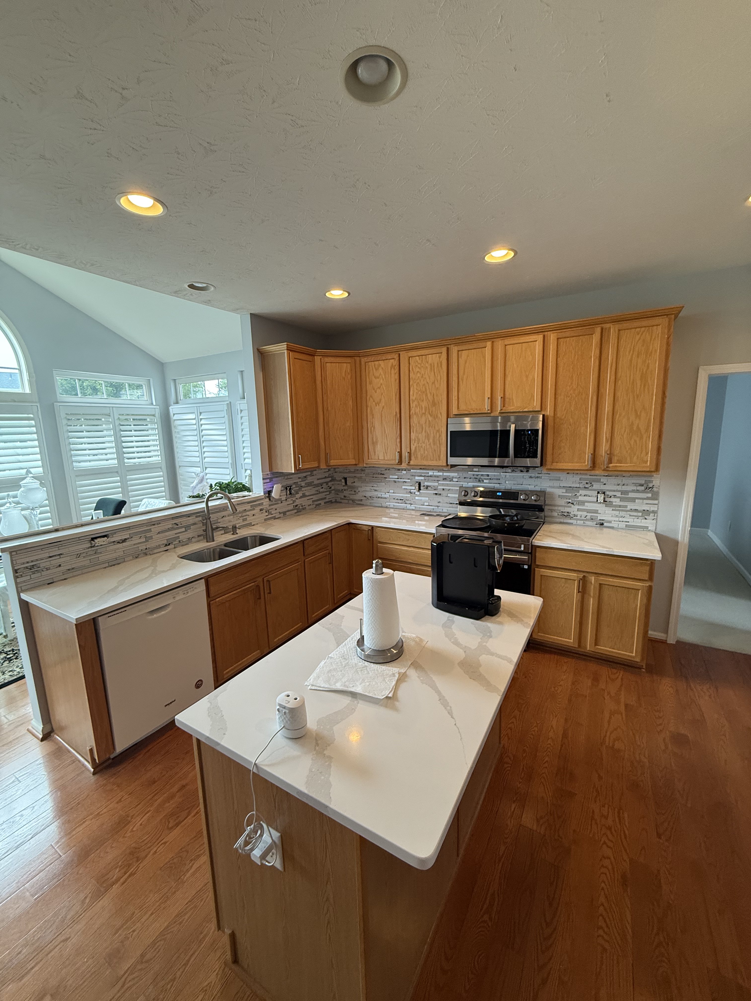
Kitchen Remodeling project by CMC Renovations in Butler County, OH

Why Work With an Owner-Led Kitchen Remodeler

A kitchen remodel has a lot of moving parts. Demo, framing, electrical, plumbing, drywall, cabinets, countertop templating, tile, trim, and appliance hookups all have to happen in the right order. When a contractor subs out every one of those steps, the schedule depends on whoever shows up that week, and small mistakes get passed down the line until they're expensive to fix.

With CMC, Brady and Taylor are on site every working day. That means fewer gaps between trades, faster answers when something unexpected shows up behind a wall, and one point of contact from the first walkthrough to the final punch list. It's the main reason our customers mention communication in their reviews. You always know who's in your house and what's happening next.
Cabinets, Countertops and the Choices That Drive Your Budget

Cabinets usually make up 30 to 40 percent of a kitchen budget, so they're the first big decision. Stock cabinets are the most affordable and work well in standard layouts. Semi-custom lines give you more sizes, finishes and interior options. Fully custom cabinetry fits odd walls, tall ceilings and older homes where nothing is quite square. We'll help you figure out where custom actually pays off and where a good semi-custom line is the smarter call.

For countertops, quartz is the most requested surface we install right now. It's non-porous, doesn't need sealing, and holds up to real family use. Natural stone, butcher block and solid surface are all options depending on the look you want and how much maintenance you're comfortable with. Backsplash tile is where a lot of homeowners add personality, and it's one of the best places to splurge since the square footage is small.

  • Stock, semi-custom and custom cabinet installation
  • Quartz, granite, butcher block and solid surface countertops
  • Tile backsplashes from simple subway to full-height slab
  • Pull-out pantry, trash and spice storage, soft-close hardware
  • Islands with seating, storage, or prep sinks

Opening Up the Layout: Walls, Islands and Workflow

A lot of Butler County homes built between the 1960s and 1990s have closed-off kitchens separated from the dining and living rooms. Taking out a wall is one of the most common requests we get, and it can completely change how a house feels. Before anything comes down, we check whether the wall is load-bearing and what's running through it, like ductwork, plumbing vents or wiring. If it's structural, we put in a properly sized beam and temporary support so the house stays safe during the work.

Layout changes are also about workflow. We look at where you prep, cook and clean, how many people use the kitchen at once, and whether an island makes sense or would just get in the way. Moving a sink or range adds plumbing, gas and electrical work, so we'll be upfront about what each change costs before you commit to it.

Lighting, Flooring and Finishing Details

Good lighting is one of the cheapest ways to make a kitchen feel high-end. Most kitchens we remodel get a layered plan: recessed cans for general light, under-cabinet LEDs for the counters, and pendants over the island or sink. We'll also add outlets where you actually need them, including inside an appliance garage or on the island.

For flooring, luxury vinyl plank and porcelain tile are the go-to choices in kitchens because they handle spills, dropped pans and pets. Hardwood can work too if you want it to flow from the rest of the house. You can read more in our hardwood vs. LVP guide. Trim, crown molding, cabinet hardware and paint finish the space, and those small details are where an owner-led crew really shows.

Remodeling Kitchens in Older Butler County Homes

Hamilton, Oxford, Monroe and Somerville all have plenty of homes built before 1950. Those kitchens come with their own surprises: plaster and lath walls, floors that aren't level, old galvanized supply lines, and wiring that doesn't meet today's code. None of that is a reason to avoid a remodel, but it's a reason to hire someone who's dealt with it before.

We plan for older-home conditions from the first walkthrough, build reasonable allowances into the estimate, and tell you right away if we find something behind a wall that changes the scope. Our goal is a kitchen that works like a new one but still fits the character of the house.

Pricing & Timeline

What Does a Kitchen Remodel Cost in Butler County?

Every kitchen is different, but here are the general ranges we see locally. A cosmetic update with new countertops, a backsplash, hardware, paint and a new sink and faucet usually runs $15,000 to $30,000. A mid-range remodel with new semi-custom cabinets, quartz countertops, flooring, lighting and appliance integration typically falls between $30,000 and $60,000. A full high-end remodel that moves walls or plumbing, adds a large island, or uses custom cabinetry can run $60,000 to $100,000 or more.

Timeline-wise, most mid-range kitchens take three to five weeks of on-site work once materials are in hand. Custom cabinet and countertop lead times are the biggest variable, so we order early and build the schedule around them. For a deeper breakdown, see our 2026 kitchen remodel cost guide.

How It Works

Our Kitchen Remodeling Process

  1. Step 1

    Free on-site estimate

    Brady walks your kitchen, takes measurements, and talks through how you use the space, what bugs you about it, and what you want to spend.

  2. Step 2

    Design and written proposal

    You get a written estimate that breaks out labor, materials and timeline, plus layout options if you're considering moving things around.

  3. Step 3

    Selections and ordering

    We help you pick cabinets, countertops, tile and fixtures, then place orders so materials arrive before demo instead of during it.

  4. Step 4

    Permits and prep

    We pull any permits the job needs, set up dust protection, and plan a temporary kitchen setup so you're not living on takeout for a month.

  5. Step 5

    Build

    Demo, rough-ins, inspections, drywall, cabinets, countertops, tile and trim. Brady and Taylor are there every day and keep you updated as each phase wraps.

  6. Step 6

    Final walkthrough

    We go through the finished kitchen with you, fix anything on the punch list, and make sure you're happy before we call it done.

Kitchen Remodeling Near You

We remodel kitchens throughout Butler County, from historic homes in Hamilton and Oxford to newer subdivisions in Liberty Township, West Chester and Monroe. Pick your community below to see what kitchen projects typically look like in your area.

Kitchen Remodeling FAQs

How long does a kitchen remodel take?

Most mid-range kitchen remodels take three to five weeks of on-site work. Smaller cosmetic updates can wrap up in one to two weeks, while projects that move walls or plumbing can take longer. Material lead times, especially for custom cabinets and countertops, are the biggest factor, so we order early and give you a realistic schedule upfront.

Can I live in my house during a kitchen remodel?

Yes, almost all of our customers stay home during their kitchen remodel. We seal off the work area to control dust and help you set up a temporary kitchen with the fridge, microwave and a small prep area somewhere else in the house.

Do I need a permit for a kitchen remodel in Butler County?

It depends on the scope. Swapping cabinets and countertops usually doesn't need one, but new electrical circuits, moved plumbing, gas line changes or wall removal typically do. We figure out what your project needs, pull the permits with the right city or county office, and schedule inspections.

Should I keep my existing layout to save money?

Keeping your layout is the single biggest way to save on a kitchen remodel, since it avoids relocating plumbing, gas and electrical. If your current layout works and just looks dated, new cabinets, countertops and lighting in the same footprint can still feel like a brand new kitchen. If the layout is the real problem, it's usually worth fixing while the room is open.

Do you help with design or do I need a designer?

We help with layout and material selections as part of the process. Brady will sketch options, talk through cabinet configurations, and bring samples so you can see finishes in your own light. If you already have a designer, we're happy to work from their plans.