
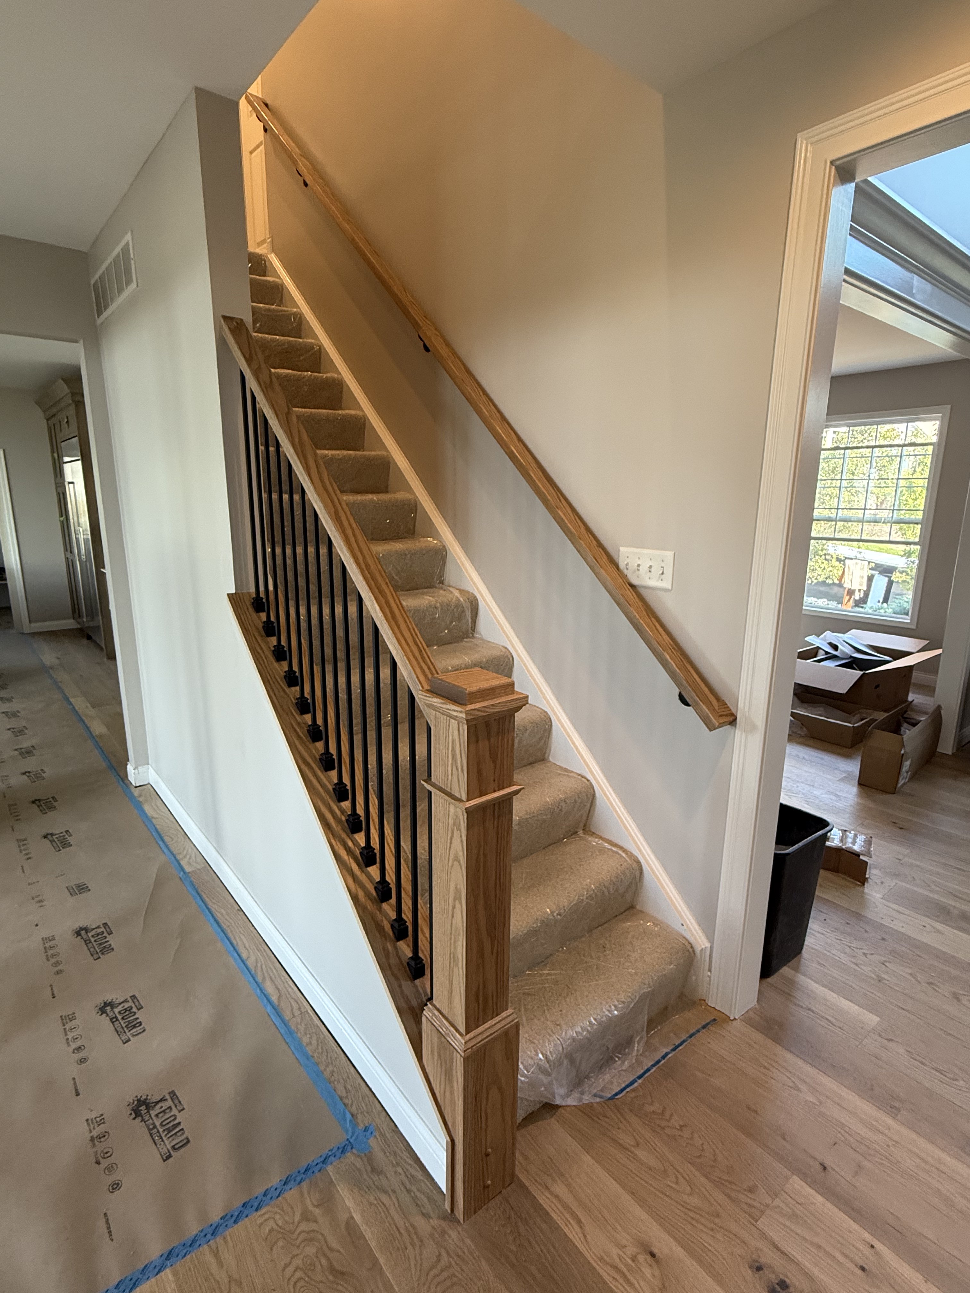
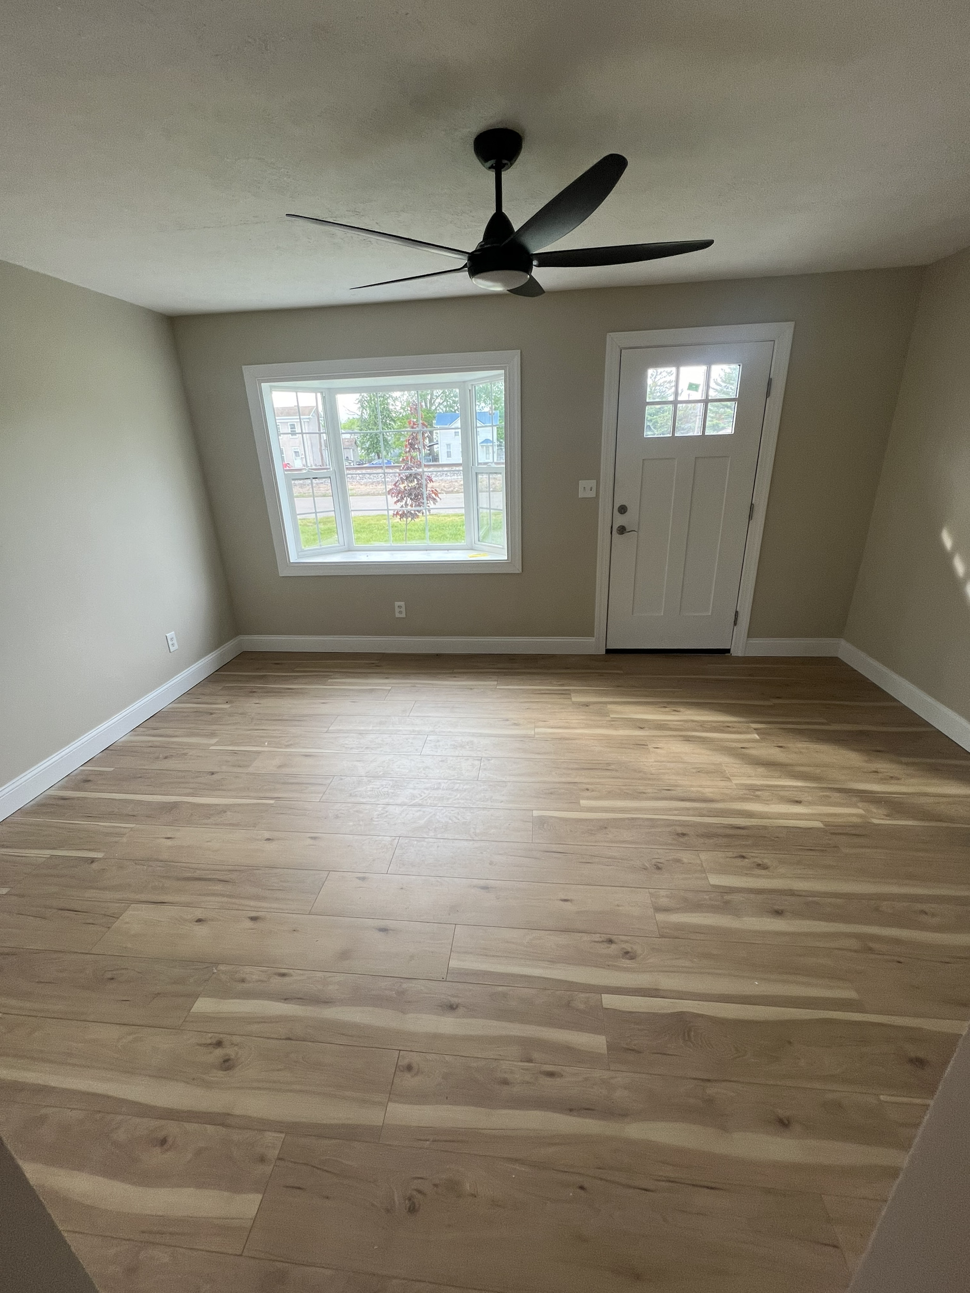
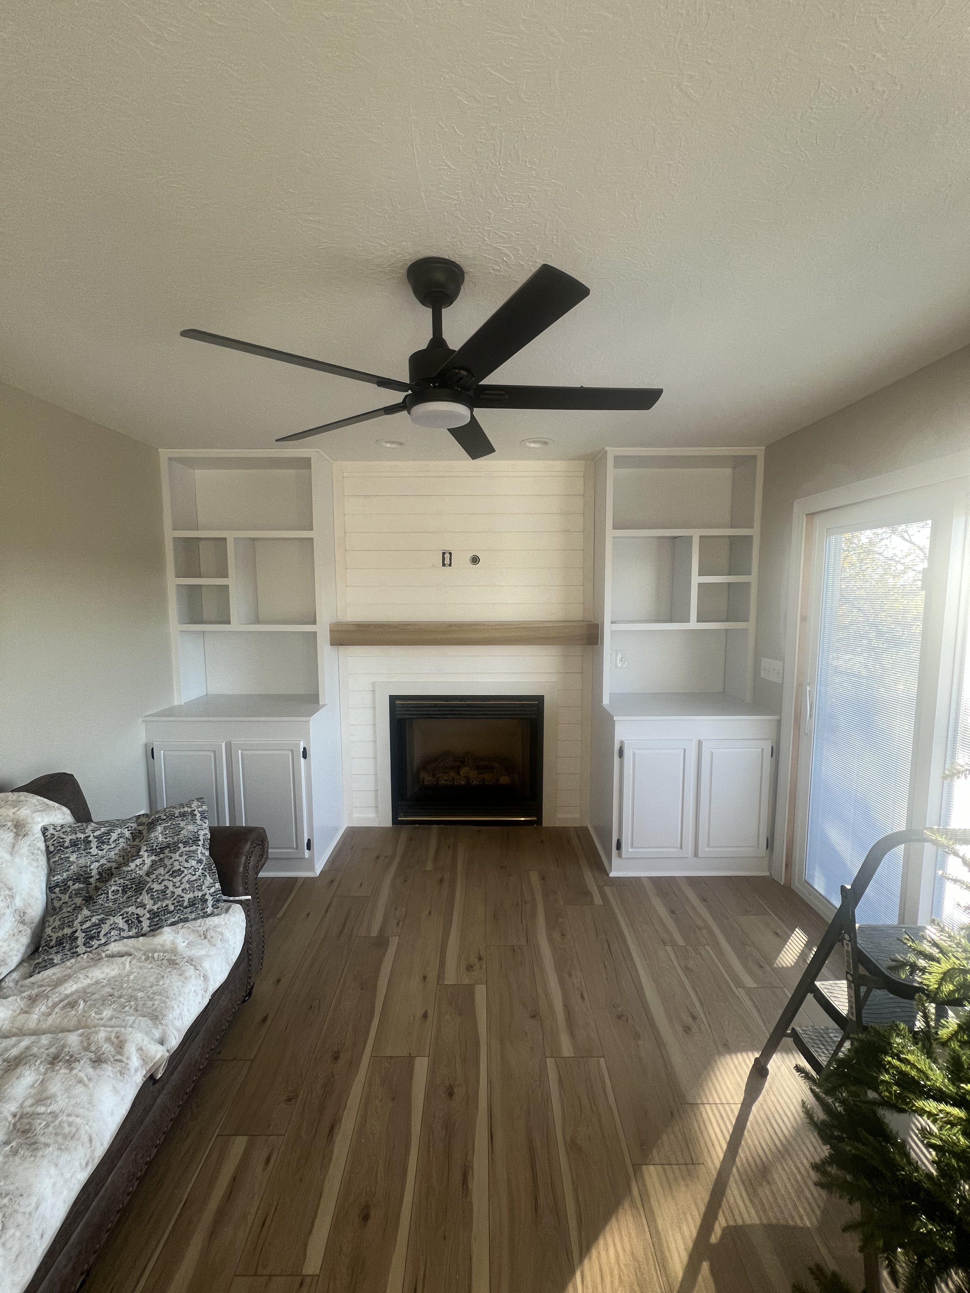
CMC Renovations
Basement Remodeling

CMC Renovations

Basement Remodeling

We convert underused basement space into fully finished living areas — home theaters, offices, in-law suites, and more — built to the same standards as the rest of your home.

Basement Finishing and Remodeling in Butler County, OH

Most homes in southwest Ohio have a basement, and most of those basements are used for storage, laundry and not much else. That's a lot of square footage sitting under your feet. Finishing it is usually the most cost-effective way to add living space to your home, since the foundation, walls and roof are already there.

CMC Renovations finishes and remodels basements for homeowners in Hamilton and across Butler County. We turn bare concrete into family rooms, home theaters, offices, guest suites, gyms, playrooms and bars, and we update older finished basements that have paneling, drop ceilings and carpet that's seen better days. Brady and Taylor handle the full project themselves, so the person framing your walls is the same person who planned the layout with you.

Before any framing goes up, we deal with the things that make or break a basement: moisture, insulation, ceiling height, light and code requirements. Get those right and the space feels like the rest of the house. Get them wrong and you end up with a damp, dark room nobody wants to use.

What's Included

Unlock Your Home's Hidden Potential

  • Full basement finishing
  • Egress window installation
  • Framing & insulation
  • Electrical & plumbing rough-in
  • Custom bar & entertainment areas
  • Waterproofing & moisture control

We also offer general remodeling and interior finishing services — flooring, painting, cabinetry, and more. Call us for an estimate.

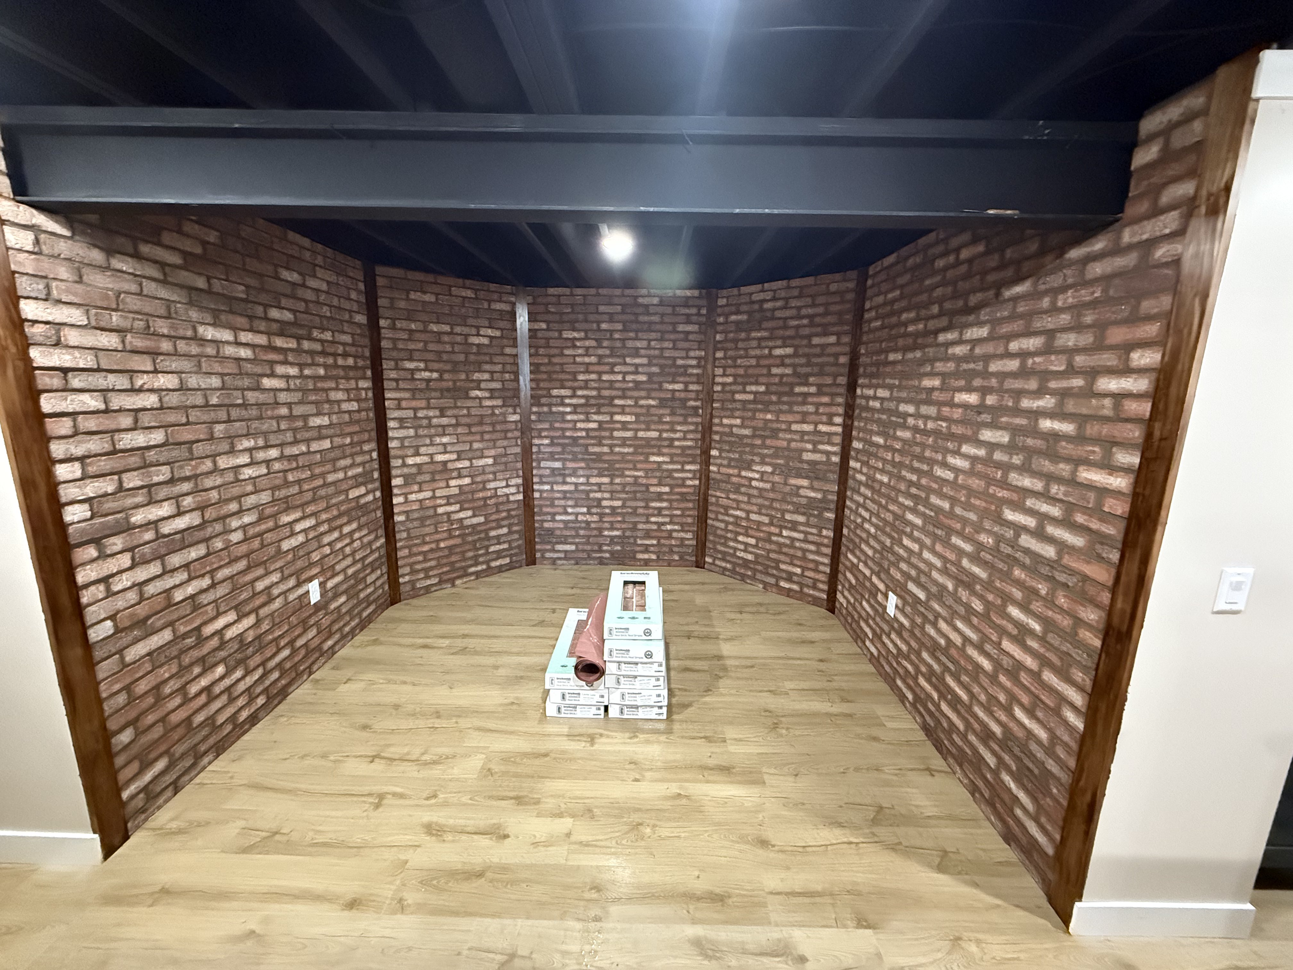
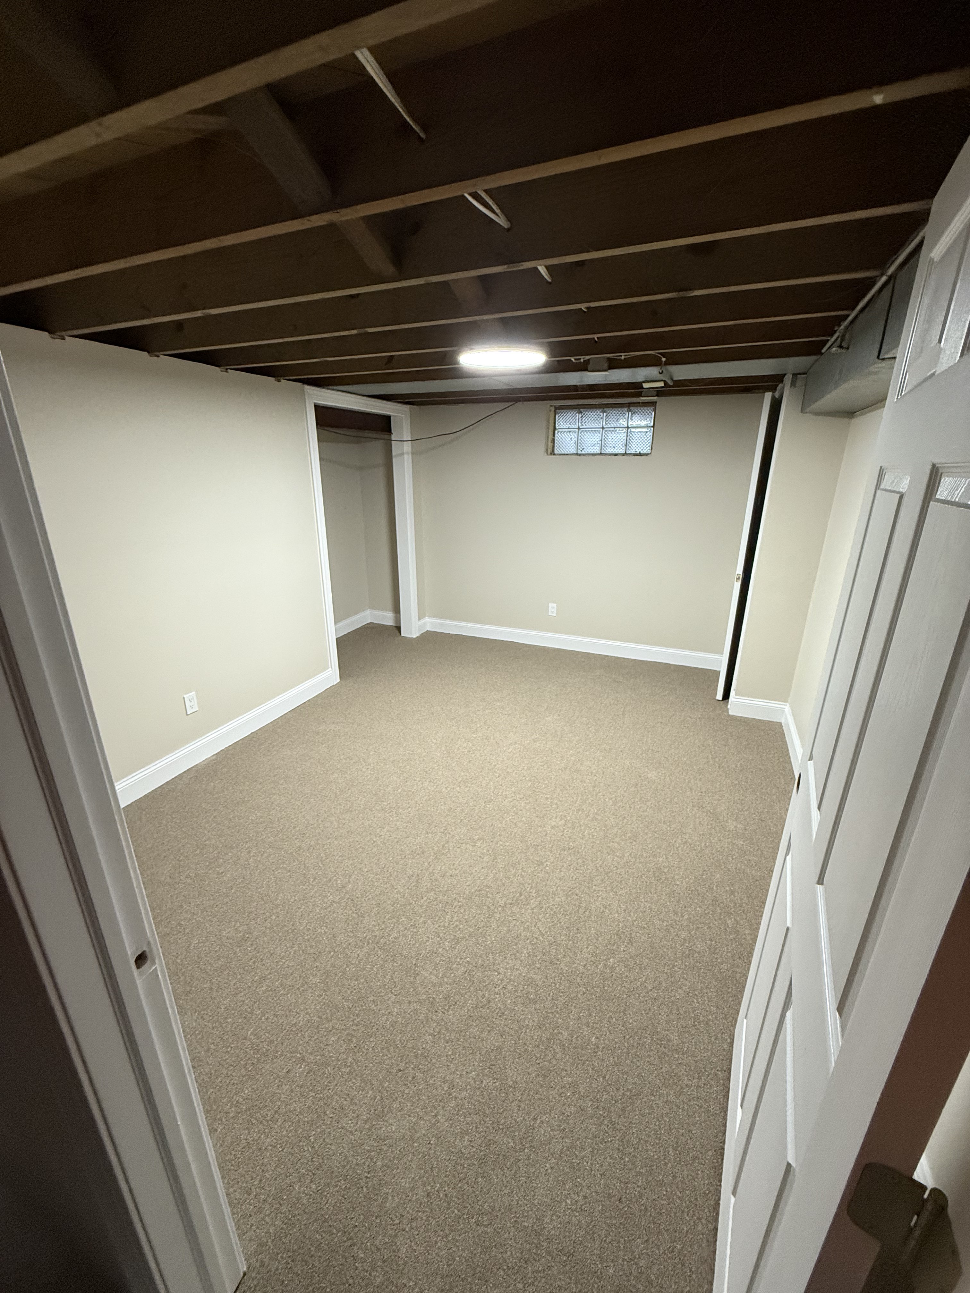
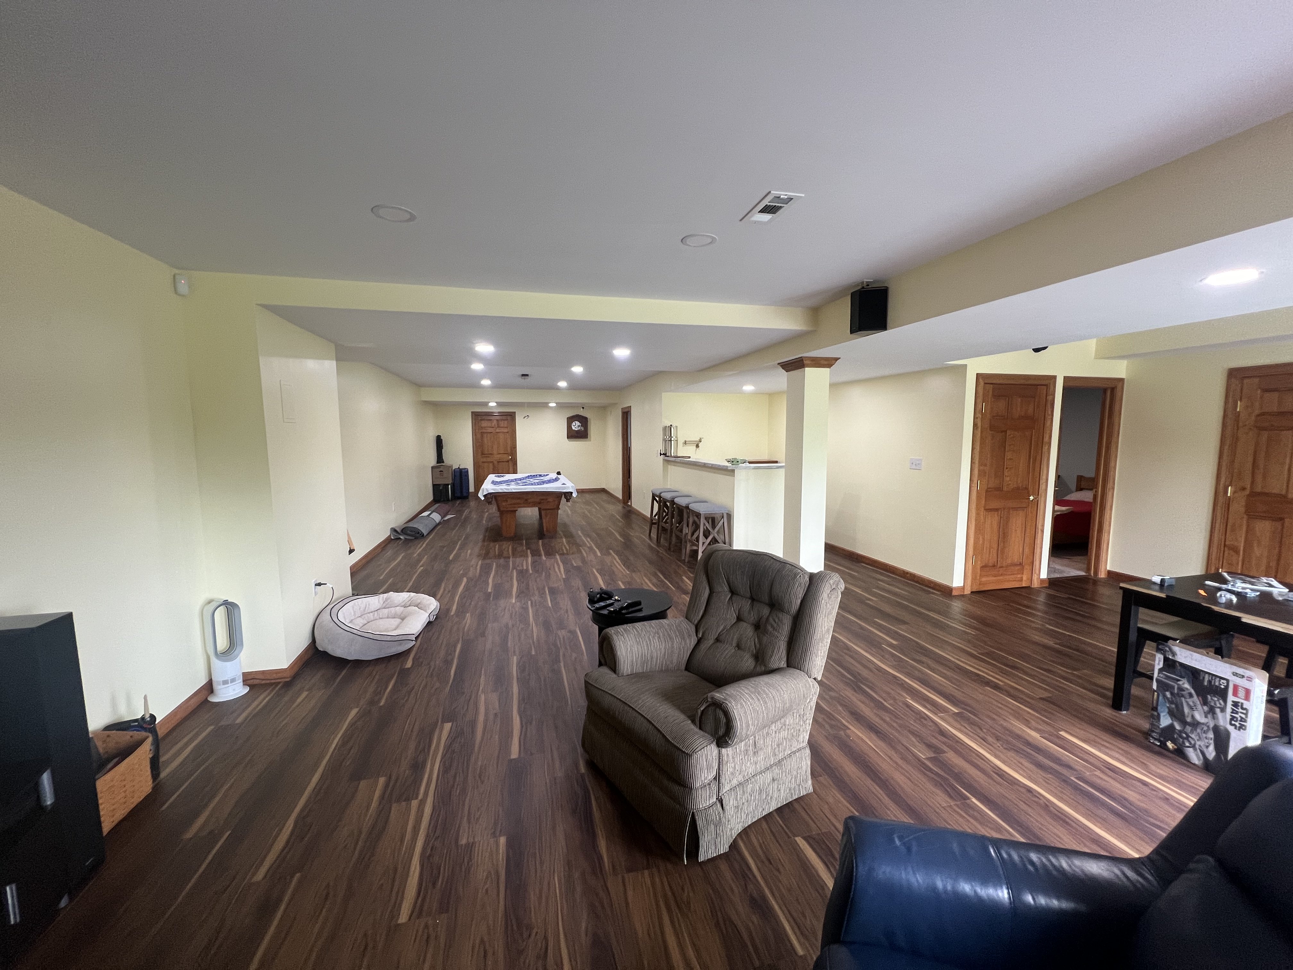
Basement Remodeling project by CMC Renovations in Butler County, OH

Moisture Control Comes First

Ohio basements deal with a lot of groundwater, especially in spring. Finishing over a moisture problem traps it behind drywall, where it turns into mold and musty smells. So the first thing we do on any basement walkthrough is look for signs of water: efflorescence on the block, stains on the floor, rusted nail heads, a sump pump that runs constantly, or downspouts dumping right next to the foundation.

If there's an active leak, it gets fixed before finishing starts. From there, we use moisture-resistant materials where they matter, like insulation that won't hold water against the foundation wall, a proper vapor strategy, and flooring that handles a little humidity. Luxury vinyl plank is the most popular basement floor we install for exactly that reason.
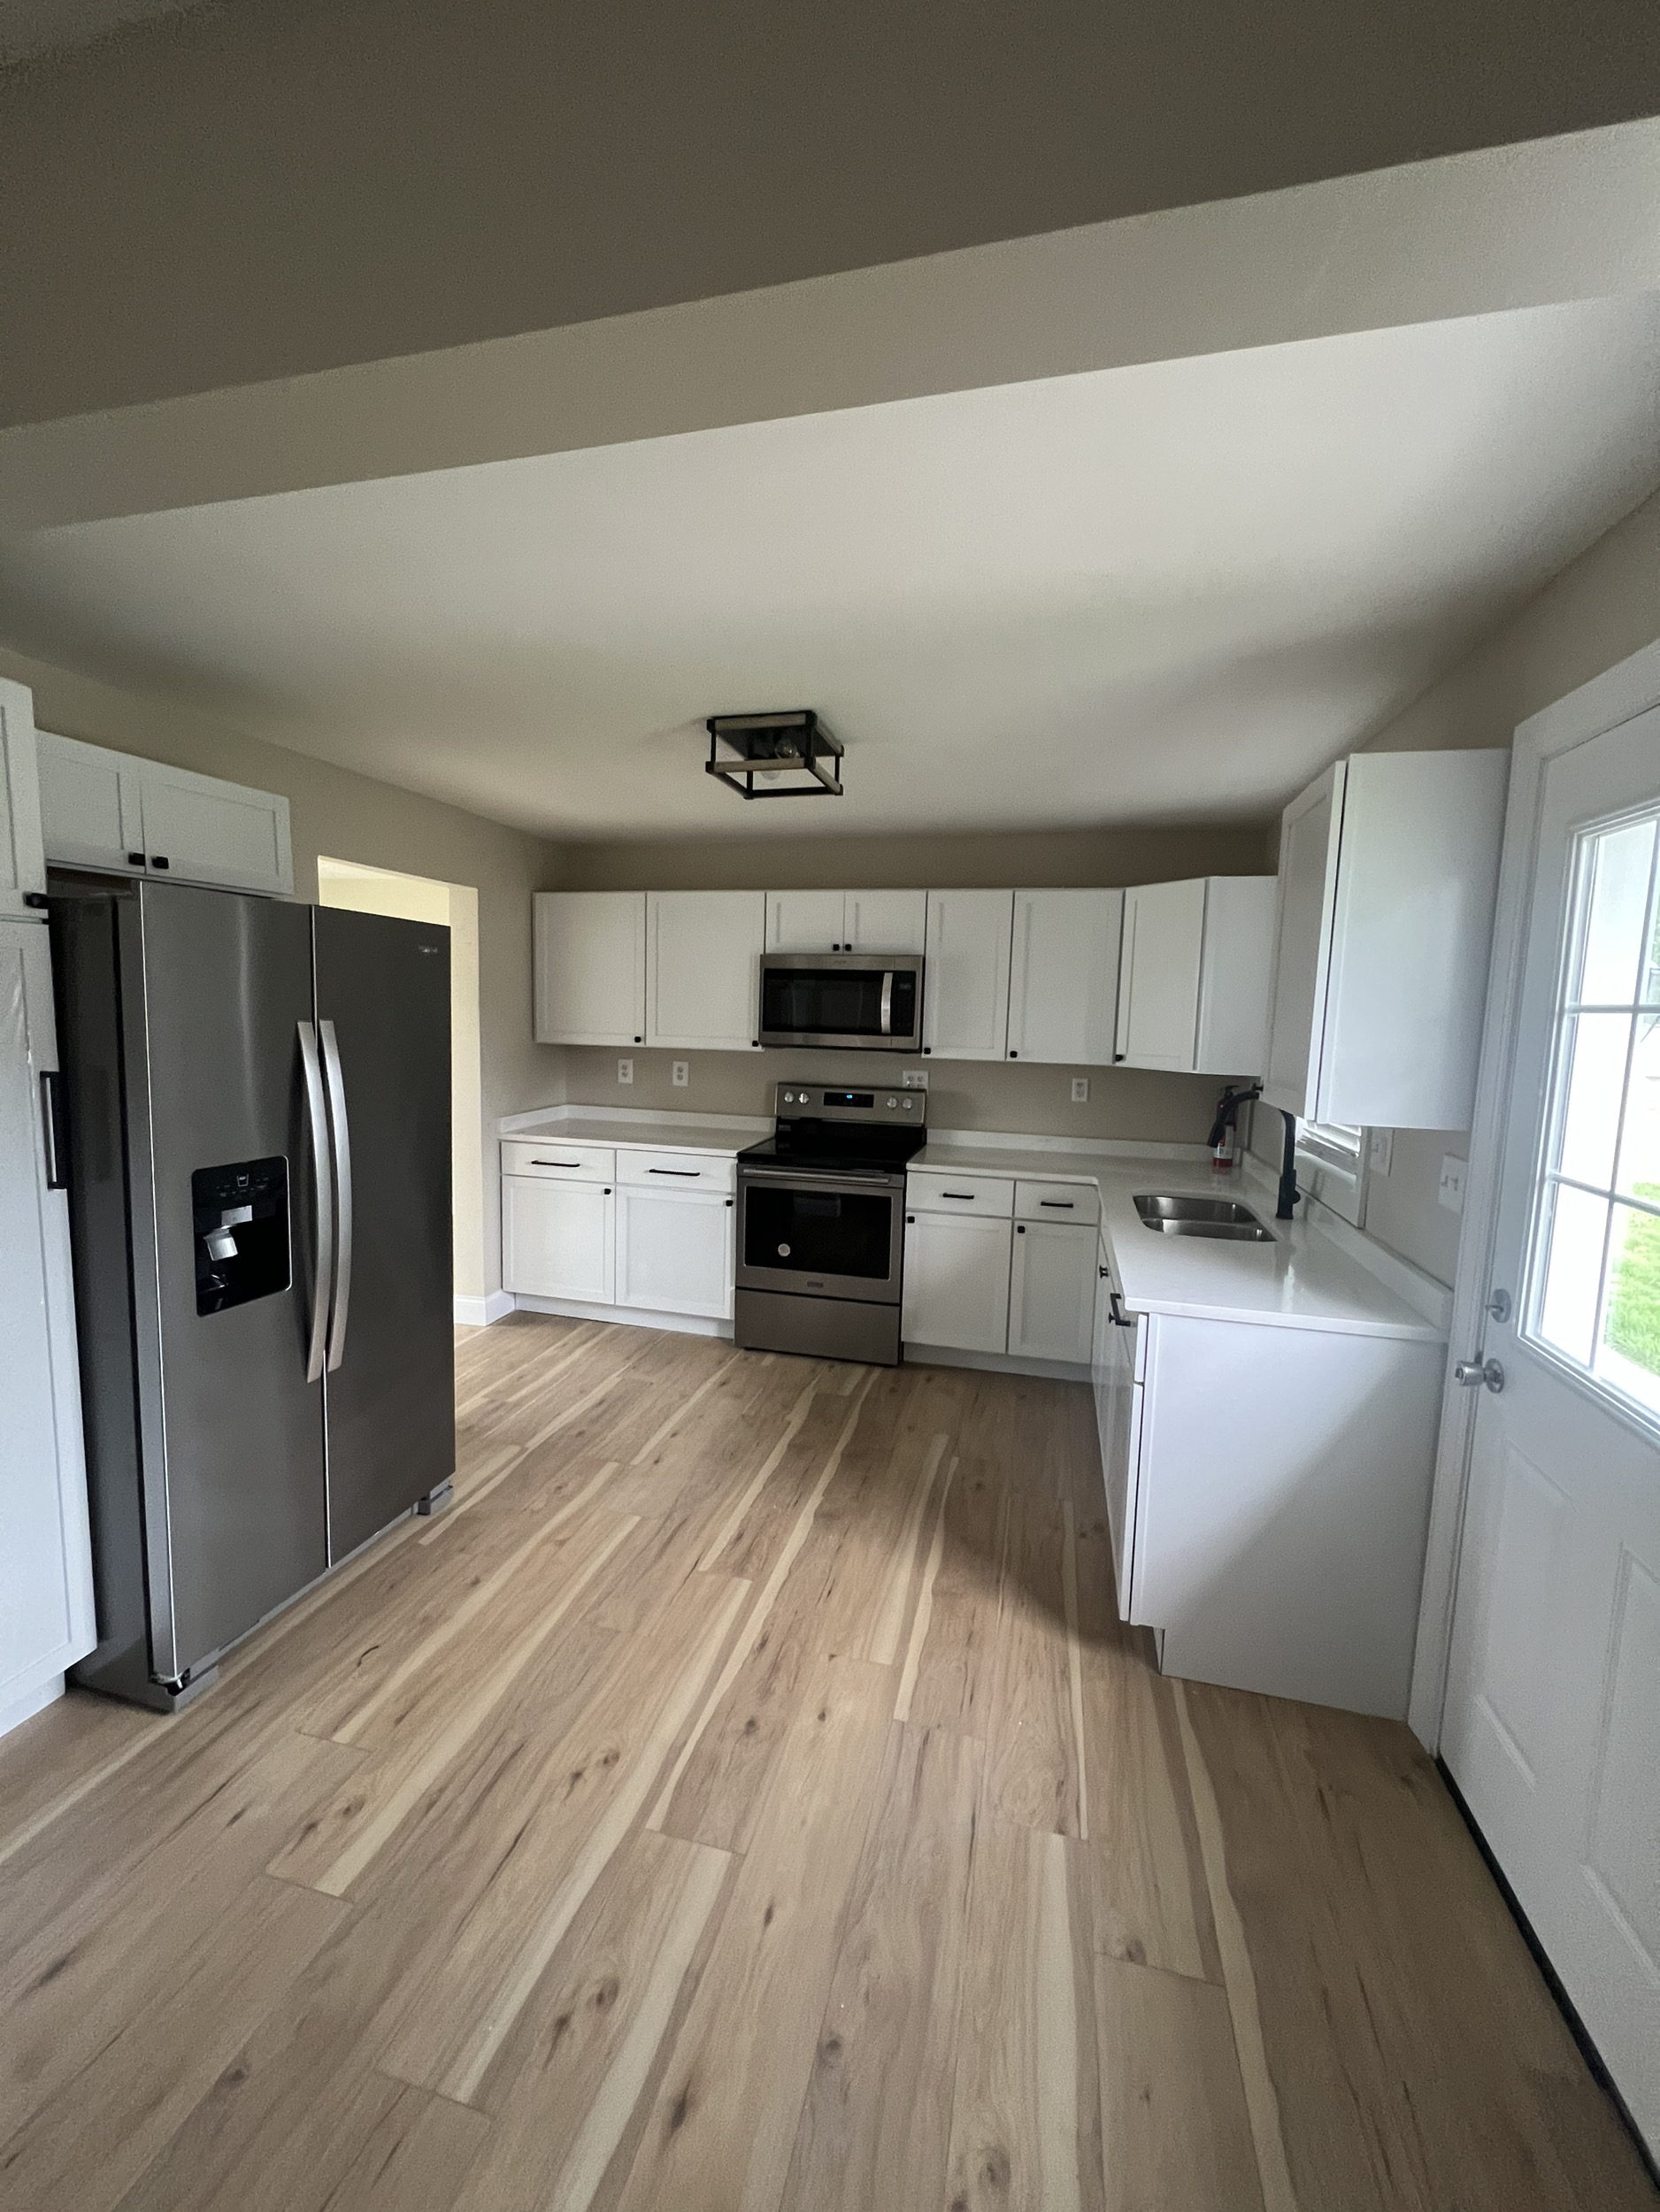
Layout Ideas for a Finished Basement

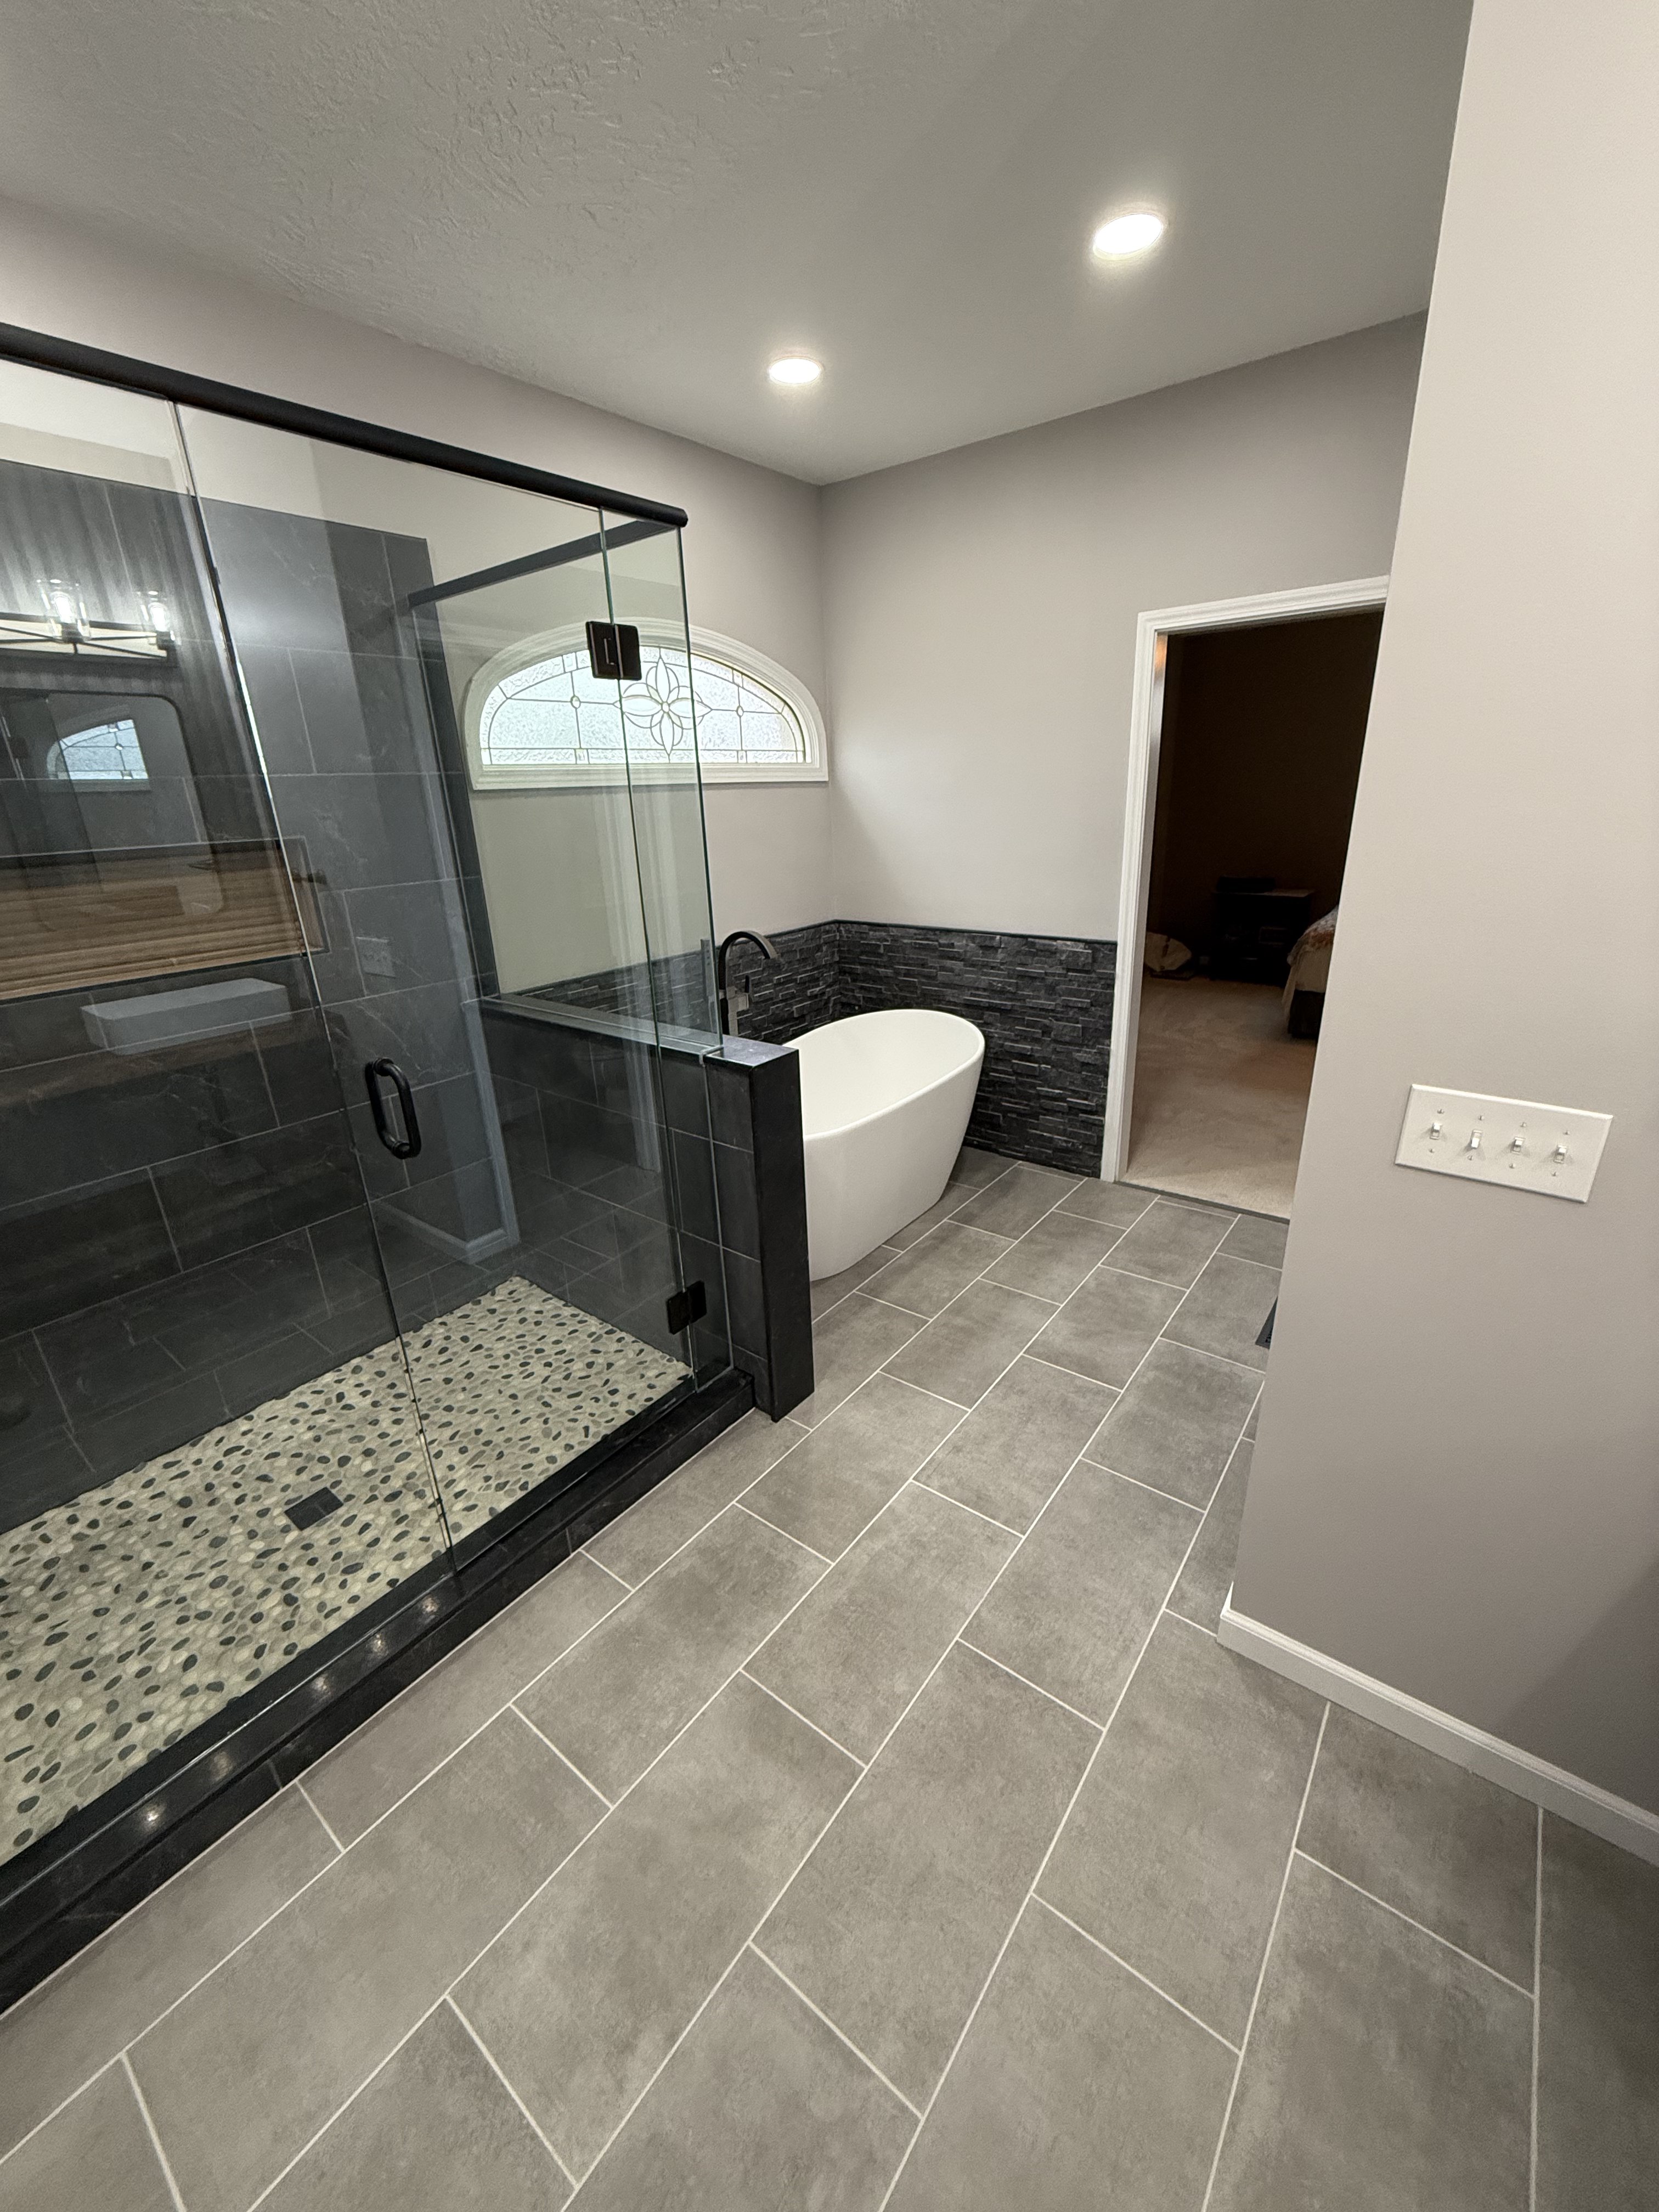
The best basement layouts start with how you'll actually use the space. A family with young kids might want an open playroom with lots of storage. Someone who works from home might want a quiet office with a door. A household that hosts might want a bar, a TV area and a half bath so guests don't have to go upstairs.

We work around the things you can't move, like the furnace, water heater, support posts and main drain, and turn them into closets, storage rooms or built-ins instead of awkward obstacles. Recessed lighting, light-colored finishes and smart room placement help the space feel open even with a lower ceiling.

  • Family rooms and home theaters
  • Wet bars and kitchenettes with custom cabinetry
  • Guest bedrooms and in-law suites
  • Full and half bathrooms
  • Home offices, gyms and playrooms
  • Built-in shelving, storage rooms and closets

Bedrooms, Bathrooms and Egress Windows

If you want a bedroom in the basement, Ohio's residential code requires an emergency escape opening, usually an egress window with a properly sized window well. We handle the excavation, cutting the foundation opening, installing the window and well, and finishing the interior. A bigger window also brings in daylight, which makes a huge difference in how the room feels.

Adding a bathroom depends on where your drain lines are. Some basements have a rough-in already. Others need the slab cut for new drain lines or an up-flush system. We'll look at your setup and tell you which option makes sense.

Framing, Insulation, Electrical and Ceilings

Basement walls get framed off the foundation with a treated bottom plate and insulation to keep the space comfortable year-round. We run new circuits for outlets, lighting, and any dedicated loads like a TV wall, bar fridge or space heater, and we make sure the space is tied into your HVAC so it doesn't stay ten degrees colder than upstairs.

For ceilings, drywall gives the most finished look, while a drop ceiling keeps access to plumbing and wiring. Many homeowners go with drywall and add access panels where they need them. We'll walk through the tradeoffs with you based on what's running overhead.

Updating Older Finished Basements

Plenty of homes in Fairfield, West Chester and Hamilton have basements that were finished decades ago with wood paneling, acoustic tile ceilings and carpet glued to concrete. Those spaces can usually be brought up to date without starting from scratch. We'll check what's behind the paneling, replace what's needed, and give the room new drywall, lighting, flooring and trim.

Pricing & Timeline

Basement Finishing Cost and Timeline

Basement finishing costs depend on square footage, how many rooms you're dividing it into, and whether you're adding plumbing for a bathroom or bar. A single open family room is the most budget-friendly option. Adding a bathroom, bedroom with egress window, or wet bar adds plumbing, excavation and cabinetry. We'll give you a written estimate after we see the space, with each piece broken out so you can decide what to include now and what to add later.

Timelines vary with scope, permits and inspections, but most basement projects are measured in weeks, not months. Finishing your basement also adds real, usable square footage, which is why it's one of the better-value projects you can do. Our basement finishing guide for Ohio homeowners covers more of what to expect.

How It Works

Our Basement Remodeling Process

  1. Step 1

    Walkthrough and moisture check

    Brady inspects the basement, looks for water issues, measures ceiling height, and talks through how you want to use the space.

  2. Step 2

    Layout and estimate

    We sketch a layout around your mechanicals and give you a written estimate with each room and feature broken out.

  3. Step 3

    Permits

    Finished basements typically need a building permit. We prepare the drawings, file with the right office, and schedule every inspection.

  4. Step 4

    Framing and rough-ins

    Walls go up, insulation goes in, and electrical, plumbing and HVAC get roughed in and inspected.

  5. Step 5

    Drywall and finishes

    Drywall, ceilings, doors, trim, flooring, paint, and any bar, bathroom or built-in work.

  6. Step 6

    Final inspection and walkthrough

    We pass final inspection, walk the finished space with you, and take care of any last details.

Basement Remodeling Near You

We finish basements throughout Butler County. Newer homes in Liberty Township, West Chester, Trenton and Monroe often have tall, wide-open basements ready to finish, while older homes in Hamilton and Fairfield usually need a bit more prep. Choose your community to learn more.

Basement Remodeling FAQs

Do I need a permit to finish my basement?

Yes, finishing a basement into living space typically requires a building permit in Butler County, with inspections for framing, electrical, plumbing if you're adding it, and a final. We handle the drawings, permit application and inspection scheduling for you.

Do I need an egress window in my basement?

If you're adding a bedroom, yes. Ohio's residential code requires an emergency escape opening in sleeping rooms and generally in basements with habitable space. We'll confirm what your specific plan requires and handle the excavation and installation if you need one.

What is the best flooring for a basement?

Luxury vinyl plank is the most popular choice because it's waterproof, comfortable underfoot and looks like wood. Porcelain tile is another good waterproof option. We generally steer people away from solid hardwood in basements because of moisture.

Can you add a bathroom to my basement?

Usually, yes. If there's an existing rough-in, it's fairly simple. If not, we can cut the slab to tie into your main drain or use an up-flush system, depending on your layout and where the drain sits.

How do you keep a finished basement from feeling cold?

Insulating the foundation walls is the biggest factor, followed by making sure the space has proper heating and return air from your HVAC system. We also recommend flooring with a bit of warmth underfoot, like luxury vinyl plank over a suitable underlayment. A well-finished basement should feel about as comfortable as the rest of your house.

Can I finish my basement in phases?

Yes. Some homeowners finish the main living area first and add a bathroom, bar or bedroom later. If you're planning to phase it, we'll rough in plumbing and electrical for future rooms during the first phase so you don't have to tear anything out later.

What if my basement gets water sometimes?

Tell us upfront. We'll look for the source, whether it's grading, gutters, cracks or a struggling sump pump, and recommend fixing it before we finish anything. Finishing over a water problem is the fastest way to waste your money.